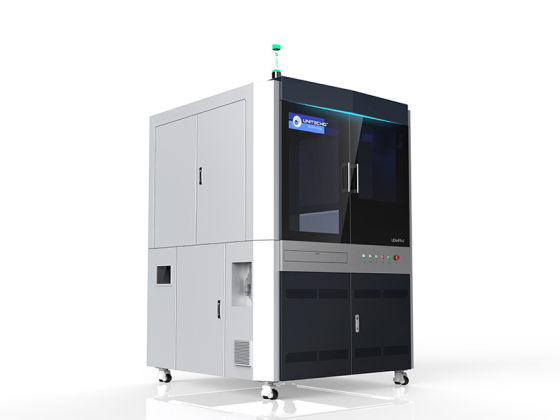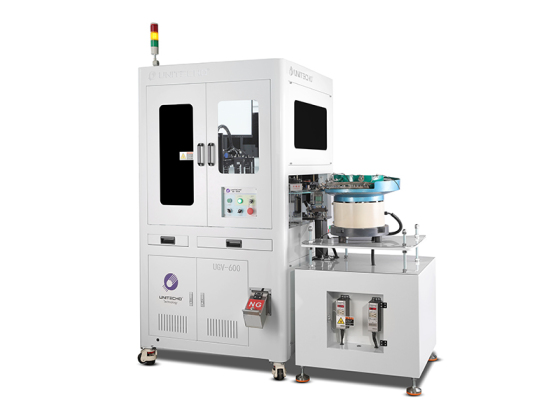





UGV-ER-IV Glass Disc Optical Sorting Machine
UGV-ER-IV inspects fastener dimensions and visible defects on a glass disc. Published workpiece range: 5–120 mm diameter and 2–150 mm length, subject to part stability and sample review.
- Unitecho
- China
- To be confirmed based on model and customization
- Custom production and project supply
- Information
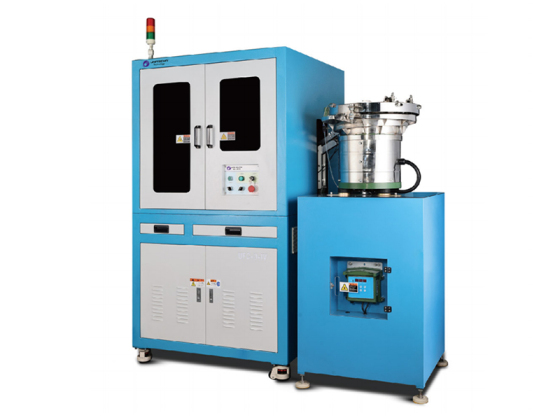
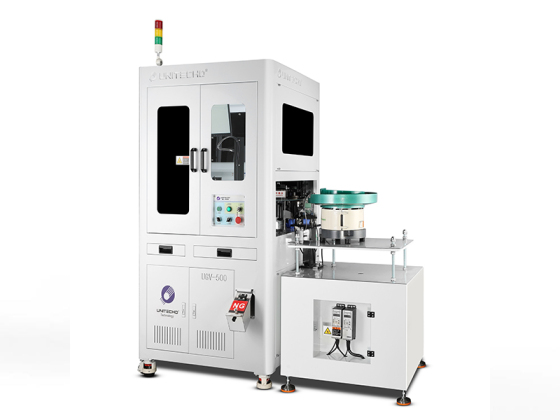
UGV-ER-IV Glass Disc Inspection for Fasteners


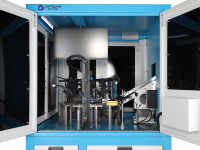
The Unitecho UGV-ER-IV uses a transparent glass disc to present parts for optical dimensional and appearance inspection. Inspection items include width across flats and corners, head and shank features, internal holes, pits, visible cracks and thread damage. The part must remain stable on the disc, and the camera views and acceptance limits must be reviewed for the actual component.
Workpiece Range and Glass Disc
| Item | Published specification |
|---|---|
| Model | UGV-ER-IV |
| Workpiece diameter | 5–120 mm |
| Workpiece length | 2–150 mm |
| Glass disc diameter | 600 mm |
| Glass disc thickness | 6 mm |
| Sorting collection | 3–6 receiving bins, configurable for the project |
The workpiece range describes the published size envelope. Confirm the feeding method, support position and required views using component drawings and samples; size alone does not establish suitability for every part shape or inspection task.
Machine and Utility Specifications
| Item | Published specification |
|---|---|
| Machine weight | 600 kg |
| Power supply | 220 V / 50 Hz |
| Air pressure | 0.5–0.8 MPa |

| Control | Industrial computer with Unitecho-developed inspection software |
| Communication | Ethernet; OPC/WebAPI, TCP/IP and SQL Server support |
| Published speed reference | ≤1,000 pieces/min, subject to the component, feeding conditions and inspection task |
The published speed is a reference, not a guaranteed production rate for every application. Agree the target output and inspection criteria, then evaluate attainable performance with representative parts and the selected configuration.
Feeding, Cameras and Optional Equipment
Feeding arrangements can be reviewed using belt conveyors, tracks, vertical feeders, inclined feeders and storage hoppers. The required handling arrangement depends on part geometry and the incoming condition of the components.
Camera expansion and internal/external 360° lens options are available for configuration review. Select the quantity and arrangement against the features that need inspection; these options do not establish full-surface coverage for every part. Part-transfer systems, automatic packaging and automatic loading systems are optional project additions.
Prepare an Inspection Request
Provide a dimensioned part drawing, photographs of acceptable and defective parts, the features to be checked and the required tolerances. Include thread-damage examples, visible cracks or hole defects where relevant. State the target output, feeding conditions and required OK/NG groups so the imaging, sorting and acceptance procedure can be reviewed together.
Frequently Asked Questions
Can one configuration inspect every part in the size range?
The listed dimensions are a starting point for application review. Part stability, surface appearance, feature visibility and feeding behaviour also affect the configuration. Review representative samples before confirming the setup.
How should measurement performance be specified?
Identify the dimensions and tolerances that matter to your process, together with representative acceptable, rejected and borderline samples. The measurement method and acceptance criteria should be agreed for the selected component and imaging configuration.
Are automatic loading and packaging included?
These are optional additions. Describe the upstream and downstream process so the required loading, transfer, collection and packaging scope can be confirmed for the project.
Related Fastener Inspection Equipment
Review UFC-C-IV indexing-disc inspection, bolt rotary-disc inspection and automated rotary-disc sorting for their respective equipment descriptions.
Discuss a UGV-ER-IV Configuration
Contact Unitecho with your drawings, defect samples, target output and collection requirements to review a UGV-ER-IV inspection configuration.
Product Images