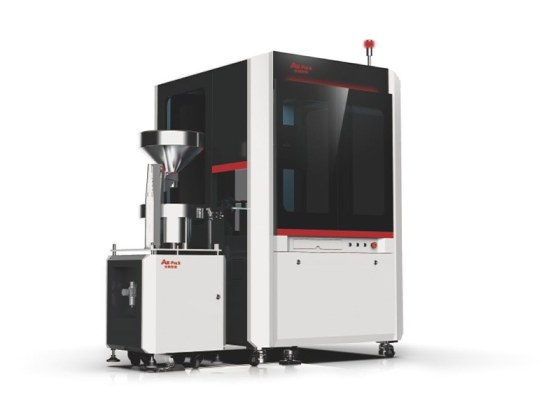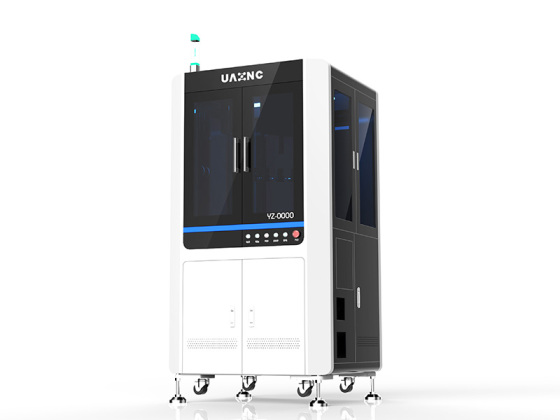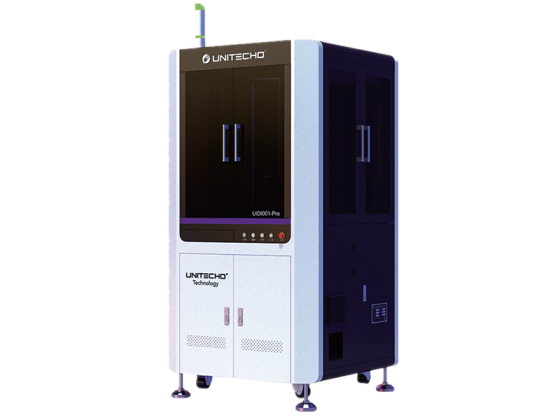




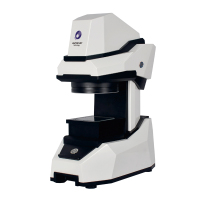
One Button Rapid Measurement System for Vision Inspection
Unitecho One Button Rapid Measurement System is built for fast dimensional measurement sample inspection and precision quality control Buyers can use it for small industrial parts where stable inspection repeatable handling and reliable sorting are more important than manual checking speed
- Unitecho
- China
- To be confirmed based on model and customization
- Custom production and project supply
- Information
One Button Rapid Measurement System inspection application guide
One Button Rapid Measurement System is used for automated appearance inspection, dimensional checking, defect recognition, counting, and sorting workflows where stable feeding, optical imaging, and reliable reject separation are important. For Appearance Inspection Equipment selection, manufacturers should compare part size, inspection sides, camera configuration, feeding method, sorting speed, and defect criteria before confirming the final machine layout.
Related Unitecho optical sorting solutions include AI Appearance Inspection Equipment, Six Face Detection Equipment, Waterproof Plug Optical Inspection Machine. These internal product links help users compare inspection equipment by application, component type, and automation requirement.
Fast optical sorting machine Parameter
| model | OMQ100C | OMQ120C | OMQ100D |
| Measuring stroke(mm) | 82×55 | 120×80 | 82×55/20×13 |
| Z-axis movement | automatic | automatic | automatic |
| Optical lens | Bi-telecentric optical lens | Bi-telecentric optical lens | Double telecentric double magnification optical lens |
| Image sensor (pixels) | 20 million | 20 million | Double 20 million |
| Measuring accuracy (μm) | ±(2.5+L/50) | ±(2.5+L/50) | ±(2.5+L/50) |
| ±(1.5+L/50) | |||
| Repeatability(μm) | ±1.5 | ±1.5 | ±1.5 |
| ±1.0 | |||
| light source | 256-level programmable light source Contour light: telecentric parallel light Surface light: LED ring light | ||

| Image Processing | IVT advanced image analysis method, 256 gray levels, 20:1 sub-pixel processing technology | ||
| software | VT-VSION | ||
| Minimum display unit (mm) | 0.00001 | ||
| Z axis moving range (mm) | 45 | ||
| Z axis working distance (mm) | 145 | ||
| Dimensions (mm) | 260×450×660 | 280×480×680 | 260×480×800 |
| Weight(KG) | 28 | 45 | 35 |
| Load-bearing capacity(KG) | 5 | ||
| Work Environment | Power supply: 220V/50Hz Vibration: <0.002mm/s, <15Hz Temperature: 22℃±5℃ Humidity: 20~80% | ||
| Optional | 1. Special models and software functions can be customized 2. Optional manual lifting work platform 3. Optional surface coaxial light | ||
Fast optical sorting machine features
Measuring More Than 100 Sizes in 1 Second
Traditionally, longer measurement times were associated with more positions, but with IT-VISION, the process has been revolutionized. It can swiftly measure over 100 dimensions within just one second, significantly reducing the time spent on measurement tasks.
Ease of Operation for All Users
The intuitive user interface is simple and accessible, allowing anyone to achieve consistent results with just a click on the screen buttons. Moreover, step-by-step instructions are displayed within the screen, making it effortless for anyone to set up measurements.
Unified Data Management
As soon as the measurement is complete, IT-VISION automatically saves the data, streamlining data storage and management. Generating inspection reports is as easy as a single button press, further enhancing post-measurement efficiency.
Efficient Post-Processing After Measurement
No need to locate or orient the measurement object; IT-VISION detects the shape and position automatically once it's placed on the coordinate stage. Eliminating the requirement for fixtures, it simplifies the process without any need for manual adjustments.
Free from Focusing Errors
Equipped with a deep-focus optical lens designed specifically for precision, IT-VISION also incorporates an auto-focusing feature. This allows for automatic adjustment based on the measurement position, minimizing focus-related errors due to operator differences when dealing with uneven surfaces.
In 1 Second:
- Measures >100 sizes effortlessly
- Reduces measurement time drastically
- Intuitive UI for all: simple clicks, clear guidance
- Automatic data saving & reporting
- Efficient post-measurement workflow
- No object placement or alignment needed
- Advanced focusing technology, eliminates operator-induced errors