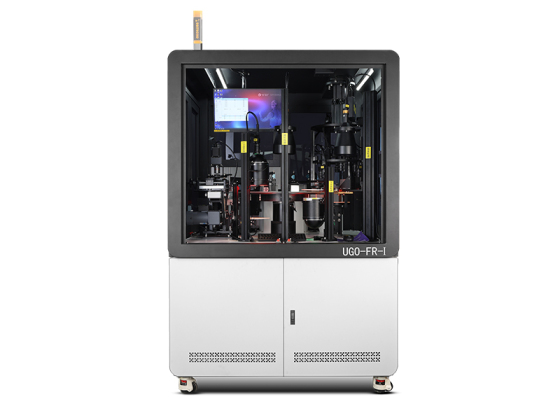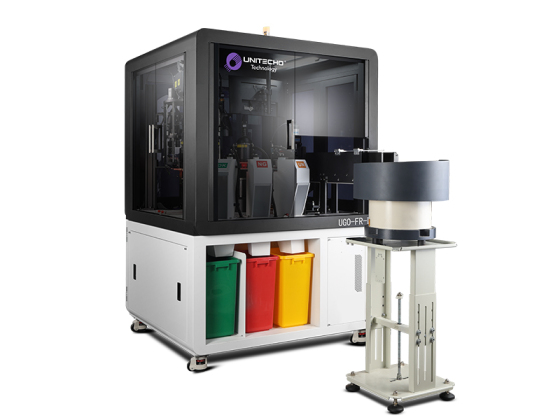






Six Sided Appearance Inspection Equipment
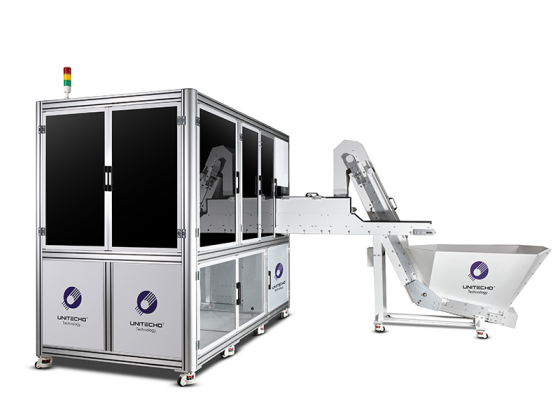
Unitecho Six Sided Appearance Inspection Equipment is built for industrial visual inspection automated sorting and production quality control Buyers can use it for small industrial parts where stable inspection repeatable handling and reliable sorting are more important than manual checking speed
- Unitecho
- China
- To be confirmed based on model and customization
- Custom production and project supply
- Information
Six Sided Appearance Inspection Equipment inspection application guide
Six Sided Appearance Inspection Equipment is used for automated appearance inspection, dimensional checking, defect recognition, counting, and sorting workflows where stable feeding, optical imaging, and reliable reject separation are important. For Optical Image Screening Machine selection, manufacturers should compare part size, inspection sides, camera configuration, feeding method, sorting speed, and defect criteria before confirming the final machine layout.
Related Unitecho optical sorting solutions include Fully Automatic Optical Sorting Machine, High Speed Optical Sorter, High Precision Optical Sorter. These internal product links help users compare inspection equipment by application, component type, and automation requirement.
Six-Sided Appearance Inspection Equipment Data Parameters Table
| Model | UIDIV600 |
| Device Size (Length× Width ×Height) | 1000mm × 1000mm ×1900mm |
| Overall Weight | 400kg |
| Communications | Ethernet (Supports OPC, WebAPI, TCP/IP, SQL Server, etc.) |
| Voltage | 220V / 50Hz |
| Air Pressure | 0.5-0.8MPa |
| Technical Specifications | |
| Detection Elements | Precision electronic components (resistors, capacitors, inductors, diodes, transistors, LED chips, semiconductor ceramics, resistor bodies, insulating parts, magnetic cores, etc.) |
| Detection Sizes | Metric (0201, 0402, 0603, 0805, 1206, 1210, 1812, etc.) |


| Detection Tasks | Scratch, overflow, bubble, impurities, surface blur, exposed copper, damage, cracks, and other visual defects |
| Software System | UIDI Al System, NAS Platform |
| Image Resolution | 2.3 um pixels / 3.45 um pixels / 4.6 um pixels / 6.9 um pixels |
| CCD Camera Module | Basler (Germany), Hikvision (China) |
| Lens | High-definition zoom macro lens |
| Lighting | Flash high-brightness multi-directional lighting source |
| Feeder Mechanism | High-speed imported vibration plate with special surface treatment to prevent scratching over time |
| Conveyor Mechanism | 3D high-precision conveying module, imported static adsorption device |
| Optical Glass Plate | 3mm thick, high transparency (>95%), high precision (0.01mm) |
| Rotation Platform | High-precision DD motor (20-bit) |
| High-Speed Solenoid Valve | Millisecond response, long lifespan (5 billion cycles, maintenance-free), high frequency (1200 Hz) |
| Output Slot | 4-6 collection boxes (customizable per customer request) |
Appearance Inspection Equipment overview
Currently, approximately 80% of industrial visual systems are predominantly employed for inspection purposes, encompassing tasks that enhance productivity, maintain product quality control, and collect data during production processes. Automated machine vision systems can tirelessly perform repetitive tasks, replacing human labor in hazardous environments or situations where manual inspection is inadequate. As various downstream manufacturing sectors, experiencing significant market expansion through continuous technological innovation, reach productivity plateaus in their conventional models, they urgently need to shift from labor-intensive practices. Driven by the intrinsic needs for energy efficiency and process improvement, these industries will increasingly invest in equipment upgrades, energy-saving conversions, and process technology enhancements, thereby fueling the demand for visual inspection devices in tandem with the growth of intelligent equipment requirements.
Appearance Inspection Equipment Case