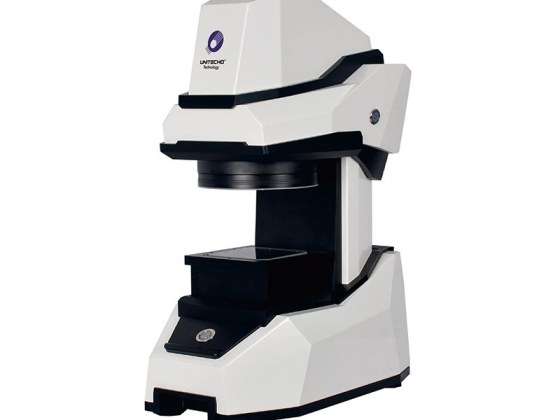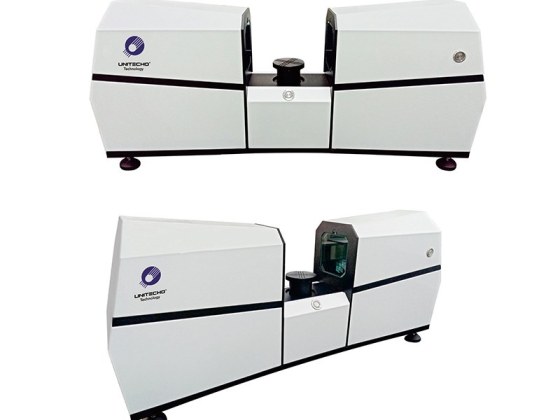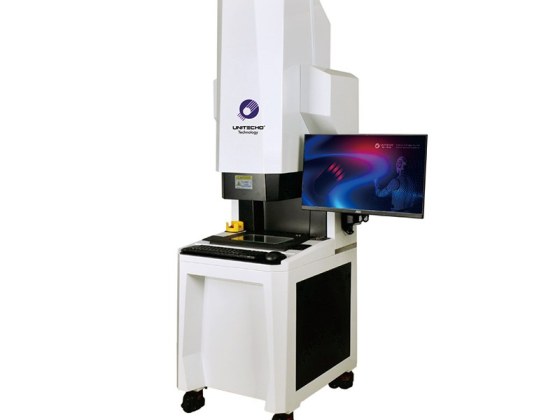



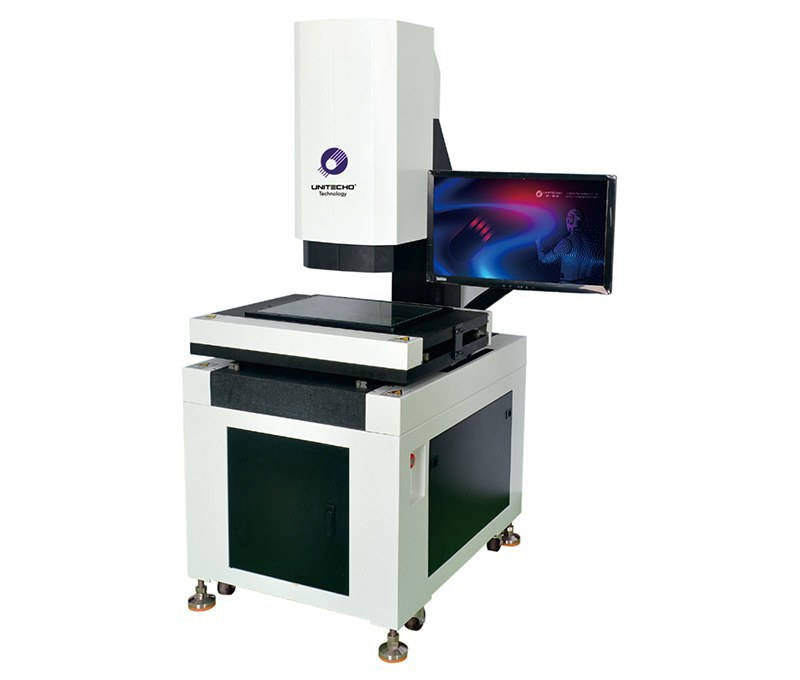
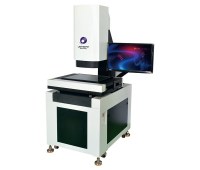
Stitching Vision Measuring Machine
Compare OMQ322, OMQ432 and OMQ542 by XYZ travel, footprint and weight. Review stationary and moving-platform accuracy separately for dimensional inspection with telecentric optics.
- Unitecho
- China
- To be confirmed based on model and customization
- Custom production and project supply
- Information
Stitching Vision Measurement for Precision Parts
The Unitecho stitching series includes OMQ322, OMQ432 and OMQ542. These systems combine automatic platform movement, bi-telecentric optics, 20-megapixel imaging and IVT-VISION software for dimensional inspection. Each model has an 82 × 55 mm single field of view; the larger XYZ travel supports measurement tasks that require platform movement between views.
Choose the Required Travel and Footprint
OMQ322
| Item | Specification |
|---|---|
| XYZ travel | 300 × 200 × 200 mm |
| Single field | 82 × 55 mm |
| Platform motion | Automatic |
| Optical lens | Bi-telecentric |
| Image sensor | 20 megapixels |
| Machine size | 1150 × 680 × 1700 mm |
| Machine weight | 260 kg |
| Load capacity | 20 kg |
OMQ432
| Item | Specification |
|---|---|
| XYZ travel | 400 × 300 × 200 mm |
| Single field | 82 × 55 mm |
| Platform motion | Automatic |
| Optical lens | Bi-telecentric |
| Image sensor | 20 megapixels |
| Machine size | 1170 × 700 × 1707 mm |
| Machine weight | 300 kg |
| Load capacity | 20 kg |
OMQ542
| Item | Specification |
|---|---|
| XYZ travel | 500 × 400 × 200 mm |
| Single field | 82 × 55 mm |
| Platform motion | Automatic |
| Optical lens | Bi-telecentric |
| Image sensor | 20 megapixels |
| Machine size | 1353 × 886 × 1707 mm |
| Machine weight | 400 kg |
| Load capacity | 20 kg |
Measurement Conditions and Shared Features
Published series specifications
| Item | Specification |
|---|---|
| Stationary accuracy | ±2.0 μm, with no platform movement |
| Repeatability | ±2.0 μm; confirm the evaluation procedure for the application |
| Software | IVT-VISION |
| Lighting | 256-level programmable lighting; telecentric parallel contour light and LED ring/coaxial surface lighting |
| Power supply | 220 V / 50 Hz |
The ±2.0 μm stationary accuracy specification applies when the platform does not move. It must not be applied to measurements spanning multiple platform positions. Confirm moving-platform accuracy, the measurement length and the evaluation conditions for your drawing and inspection task before selecting a configuration.
Options and Application Review
Optional configurations include laser measurement of three-dimensional features and low-angle, automatically height-adjustable zoned lighting. Special machine configurations and software functions can be discussed for a project; confirm the included equipment and acceptance criteria before ordering.
Provide a dimensioned drawing with tolerances, sample photographs, part weight and the features that must be measured. Identify whether the features fit within one field of view or require movement between views. Include fixture access, loading conditions and expected inspection volume when reviewing the machine and software configuration.
Frequently Asked Questions
How do the three models differ?
The published XYZ travel, machine size and machine weight differ by model. The three models share an 82 × 55 mm single field of view, automatic platform motion, bi-telecentric optics and 20-megapixel imaging. Select the travel and installation footprint against the part, fixture and measurement task.
Is laser measurement included?
Laser measurement is an option. Specify the three-dimensional features you need to measure so the required sensor and configuration can be reviewed.
Related Vision Measuring Equipment
Review the QMQ190 series page, horizontal vision measuring series and vertical vision measuring series for their respective configurations.
Discuss Your Measurement Task
Contact Unitecho with your drawings, tolerances, sample parts and travel requirements to review a stitching vision measurement configuration.