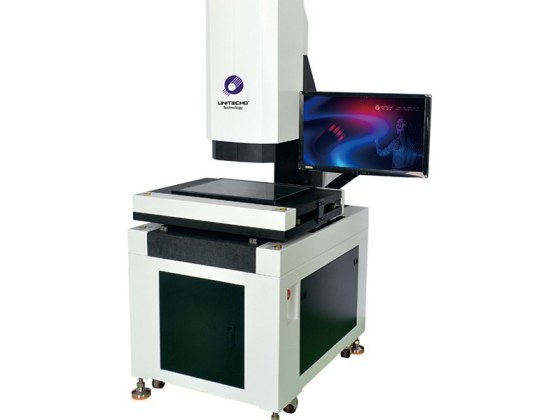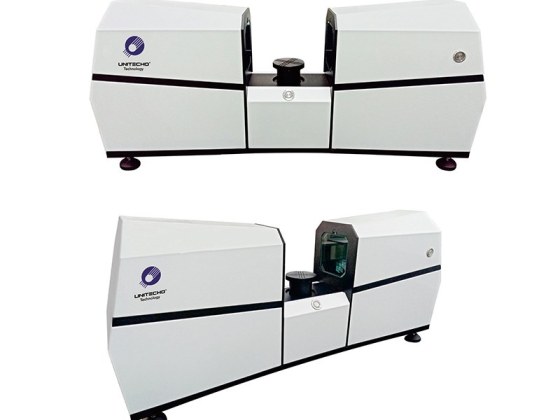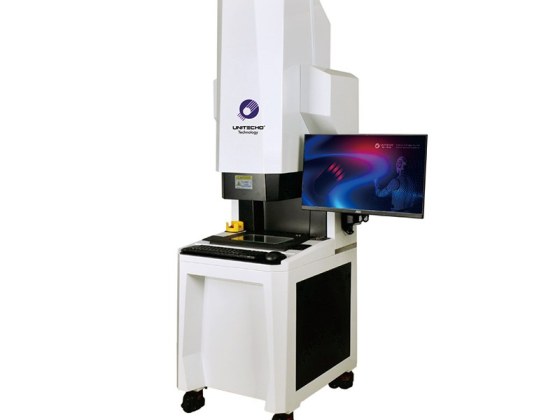



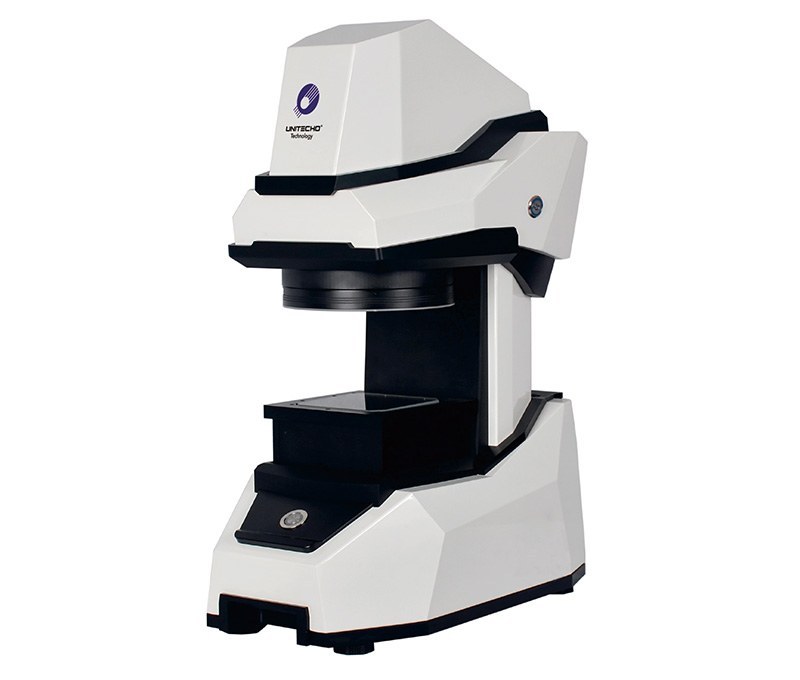
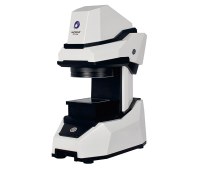
Vertical One-Button Vision Measuring Machine
Measure part dimensions with OMQ100C, OMQ120C or OMQ100D. Compare model-specific ranges, optics and sensors, with automatic Z movement and IVT-VISION software.
- Unitecho
- China
- To be confirmed based on model and customization
- Custom production and project supply
- Information
Vertical Vision Measurement with Three Model Configurations
The OMQ100C, OMQ120C and OMQ100D vertical measuring machines combine telecentric optics, programmable illumination and IVT-VISION software for dimensional inspection. Select the measuring range and optical configuration using your part drawings, dimensional tolerances and sample parts.
Model Specifications
OMQ100C
| Item | Published specification |
|---|---|
| Measuring range | 82 × 55 mm |
| Optical lens | Bi-telecentric optical lens |
| Image sensor | 20-megapixel image sensor |
| Overall dimensions | 260 × 450 × 660 mm |
| Machine weight | 28 kg |
| Load capacity | 5 kg |
OMQ120C
| Item | Published specification |
|---|---|
| Measuring range | 120 × 80 mm |
| Optical lens | Bi-telecentric optical lens |
| Image sensor | 20-megapixel image sensor |
| Overall dimensions | 280 × 480 × 680 mm |
| Machine weight | 45 kg |
| Load capacity | 5 kg |
OMQ100D
| Item | Published specification |
|---|---|
| Measuring range | 82 × 55 mm / 20 × 13 mm |
| Optical lens | Bi-telecentric lens with dual magnification |
| Image sensor | Dual 20-megapixel image sensors |
| Overall dimensions | 260 × 480 × 800 mm |
| Machine weight | 35 kg |
| Load capacity | 5 kg |
The OMQ100D lists two measuring ranges with dual-magnification optics. Confirm the required range and optical configuration for each feature on the part drawing.
Shared Configuration
| Item | Published specification |
|---|---|
| Z-axis movement | Automatic |
| Z-axis movement range | 45 mm |
| Z-axis working distance | 145 mm |
| Software | IVT-VISION |
| Illumination control | 256 programmable levels |
| Contour illumination | Telecentric parallel light |
| Surface illumination | LED ring light |
| Minimum display increment | 0.00001 mm |
| Power supply | 220 V / 50 Hz |
| Published temperature range | 22°C ± 5°C |
| Published humidity range | 20–80% |
The display increment describes readout granularity. Measurement accuracy and repeatability must be specified separately for the selected model, magnification and acceptance conditions. Include the required tolerances and representative samples when requesting a measurement review.
Options and Application Review
The manufacturer lists a manual lifting work platform and surface coaxial illumination as options. Special machine configurations and software functions can be discussed for the project. Review the workpiece shape, fixture requirements, required working clearance and lighting needs before finalizing the configuration.
Frequently Asked Questions
How should I choose between the three models?
Compare the listed measuring ranges, optics, sensor configuration and machine dimensions against your part drawing and installation space. For OMQ100D, identify which features require each of the two listed ranges.
What information is needed for a measurement proposal?
Provide part drawings, sample photographs, material and surface details, dimensional tolerances and the required inspection sequence. Include fixture needs, the site conditions and the acceptance method for the proposed measurement task.
Related Vision Measuring Equipment
Review Horizontal One Button Vision Measuring Machine, QMQ190 One Button Vision Measuring Machine and Stitching One Button Vision Measuring Machine for other measuring configurations.
Discuss Your Dimensional Measurement Task
Contact Unitecho with your part drawing, tolerances, sample details and preferred model to discuss the measurement setup.