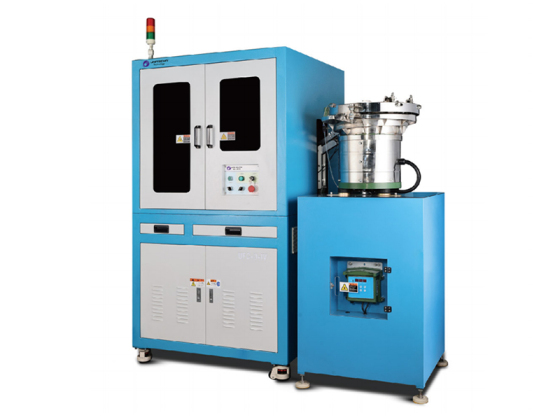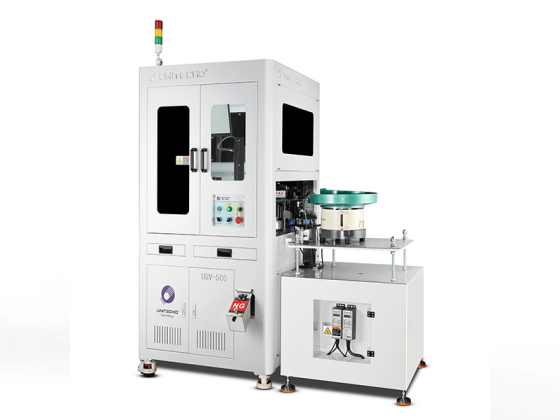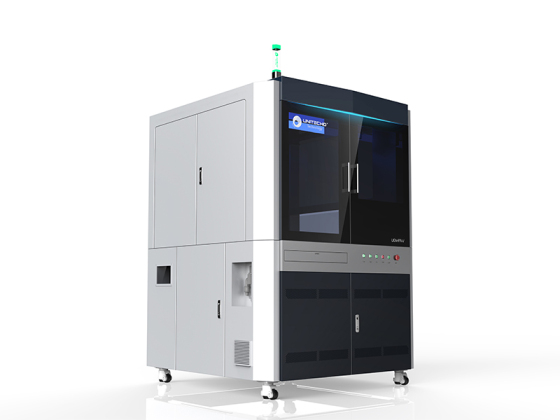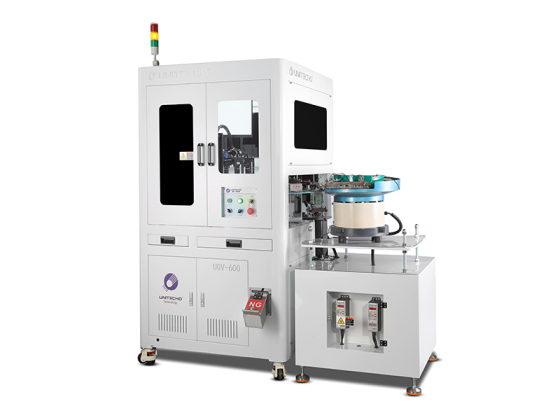





UFP-B-IV Indexing Disc Pin-Type Optical Sorting Machine
UFP-B-IV inspects fastener head thickness, hole depth, shank length and visible defects. Review shank diameter 2–18 mm, length 5–80 mm and the required hole-inspection criteria using your samples.
- Unitecho
- China
- To be confirmed based on model and customization
- Custom production and project supply
- Information
UFP-B-IV Inspection for Fastener Heads and Holes
The Unitecho UFP-B-IV is an indexing-disc, pin-type optical sorting machine for screws and bolts, including parts that cannot stand upright. Its published inspection scope includes head thickness, diameter, hole depth, shank length, blocked holes, visible cracks and liquid accumulation in holes. Define the hole geometry and acceptance limits using drawings and representative samples.
Workpiece Dimensions
UFP-B-IV published workpiece range
| Item | Specification |
|---|---|
| Shank diameter | 2–18 mm |
| Shank length | 5–80 mm |
| Head diameter | 2.5–35 mm |
| Head thickness | 1–30 mm |
The 1–30 mm value is head thickness, not another diameter. Review the complete part geometry, support position and feeding arrangement before confirming a configuration; the size range alone does not establish suitability for every fastener.
Machine Configuration
Published specifications
| Item | Specification |
|---|---|
| Model | UFP-B-IV |
| Machine weight | 800 kg |
| Power supply | 220 V / 50 Hz |
| Air pressure | 0.5–0.8 MPa |
| Disc diameter | 285 mm |
| Disc thickness | 7 mm |
| Collection | 3–6 receiving bins, configurable for the project |
| Control | Industrial computer with Unitecho-developed inspection software |
| Communication | Ethernet; OPC/WebAPI, TCP/IP and SQL Server support |
| Speed reference | 400 pieces/min; subject to part, feeding and inspection conditions |
The published speed is a reference, not a guaranteed rate for every application. Evaluate attainable output with the actual part, hole-inspection task, defect criteria and selected feeding and imaging arrangement.
Define the Hole-Inspection Task
Provide a drawing showing head thickness, hole diameter and depth, shank dimensions and the relevant tolerances. Include acceptable parts and samples with blocked holes, broken-pin conditions, visible cracks or liquid accumulation where relevant. Identify what should be accepted or rejected for each condition; detection limits must be reviewed for the particular samples and configuration.
Feeding and Optional Equipment
Vertical and inclined feeders are listed as feeding arrangements. Camera additions or line-scan camera groups can be reviewed according to the required views and features. Confirm the number and type of cameras for the project rather than assuming a fixed standard configuration.
Part-transfer systems, automatic loading and automatic packaging are optional project additions. Specify the incoming part condition, target output and required collection groups when defining the equipment scope.
Frequently Asked Questions
What does liquid accumulation in holes mean?
It refers to liquid remaining in a hole, as listed in the published inspection scope. Supply representative samples and an acceptance criterion; the listing does not establish a minimum detectable quantity or suitability for every liquid and hole geometry.
How should measurement tolerances be specified?
Identify the dimensions to be checked and their acceptance limits on a drawing. Review the measurement method and representative borderline samples before agreeing the inspection configuration and acceptance procedure.
Related Fastener Inspection Equipment
Review UFC-DR-IV indexing-disc inspection, UFC-C-IV indexing-disc inspection and UGV-ER-IV glass-disc inspection for their respective equipment descriptions.
Discuss a UFP-B-IV Configuration
Contact Unitecho with drawings, labelled defect samples, tolerances and target output to review a UFP-B-IV inspection configuration.
Product Images